
Vendors
Exhibit at the DELCO Home Show: Holiday Edition
Meet homeowners who are actively planning projects — face-to-face, in your own backyard.
- Sunday, November 1, 2026
- 11:30 AM–3:30 PM
- The Drexelbrook Event Center · 4700 Drexelbrook Drive, Drexel Hill, PA 19026
- Admission is FREE, but registration is required.
Home professionals
Register and pay right away while your service category and space type still have room. No approval needed.
Ballroom: Spaces available
Register HereHoliday shopping vendors
Apply first so we can curate the marketplace. Payment is only requested after approval.
Marketplace: Only 4 spaces remaining
Apply nowSpaces & pricing
Choose a space type
Vendors purchase a space type, not a specific booth number or location. Electricity is $25 and extra chairs are free on request.
Standard 8-Foot Table Placement
$395A standard 8-foot table placement in the ballroom.
- • One 8-foot table
- • Black floor-length linen
- • Two chairs
Only 3 spots left
End-of-Row 8-Foot Table Placement
$445An 8-foot table placement at the end of a row for extra visibility.
- • One 8-foot table
- • Black floor-length linen
- • Two chairs
SOLD OUT
Standard 10' × 10' Space
$495A 10 by 10 designated vendor footprint in the ballroom.
- • One 8-foot table
- • Black floor-length linen
- • Two chairs
- • 10' × 10' designated vendor footprint
Only 8 spots left
End-of-Row 10' × 10' Space
$545A 10 by 10 footprint at the end of a row for extra visibility.
- • One 8-foot table
- • Black floor-length linen
- • Two chairs
- • 10' × 10' designated vendor footprint
SOLD OUT
Holiday Shopping Vendor
$125A lobby marketplace space for approved holiday shopping vendors.
- • One 6-foot table
- • Black floor-length linen
- • Two chairs
Only 4 spots left
Layout
Example Floor Plan
The floor plan shown is provided as an example of the event layout only. Booth numbers, locations, configurations and the final floor plan are subject to change. Specific booth locations are not guaranteed.
Space examples on the floor plan
These graphics show what each type of space looks like on the show floor. They are examples only — specific booth numbers and locations are never selected, reserved or guaranteed, and the final layout may change.
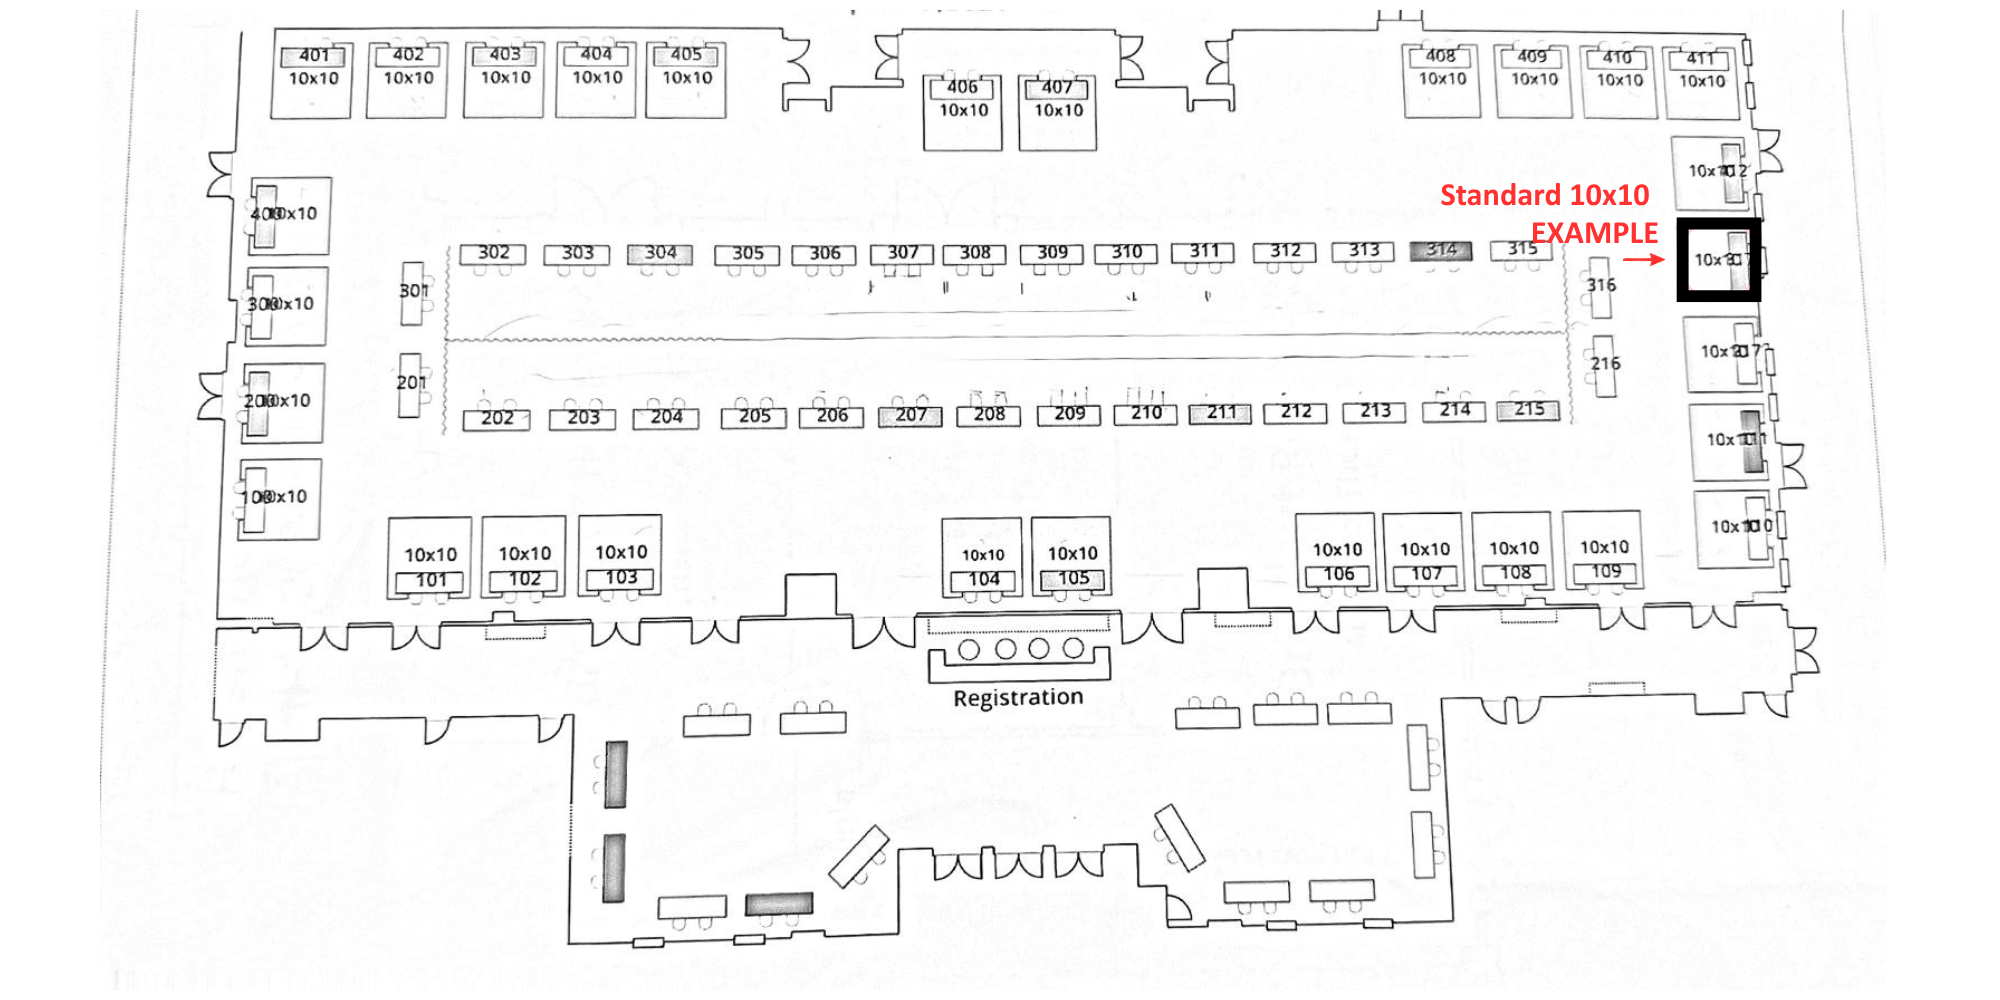
Standard 10x10 space
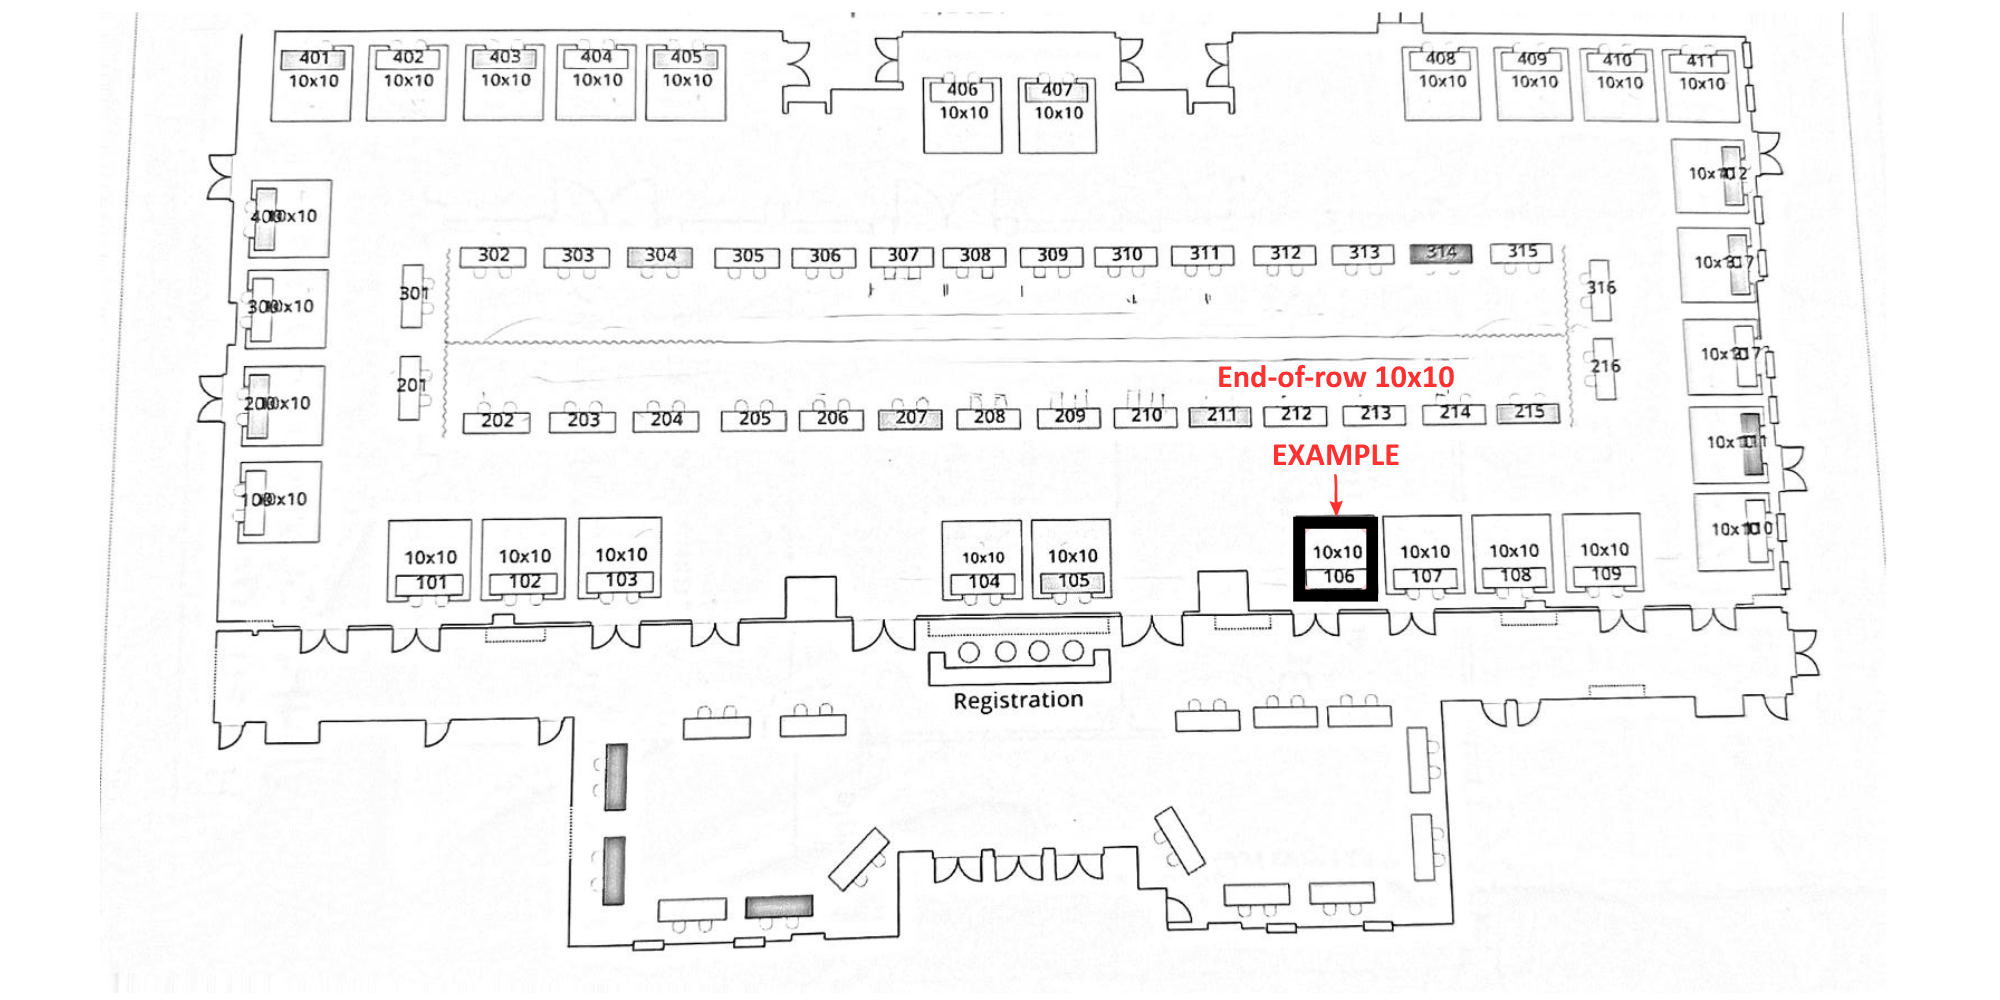
End-of-row 10x10 space
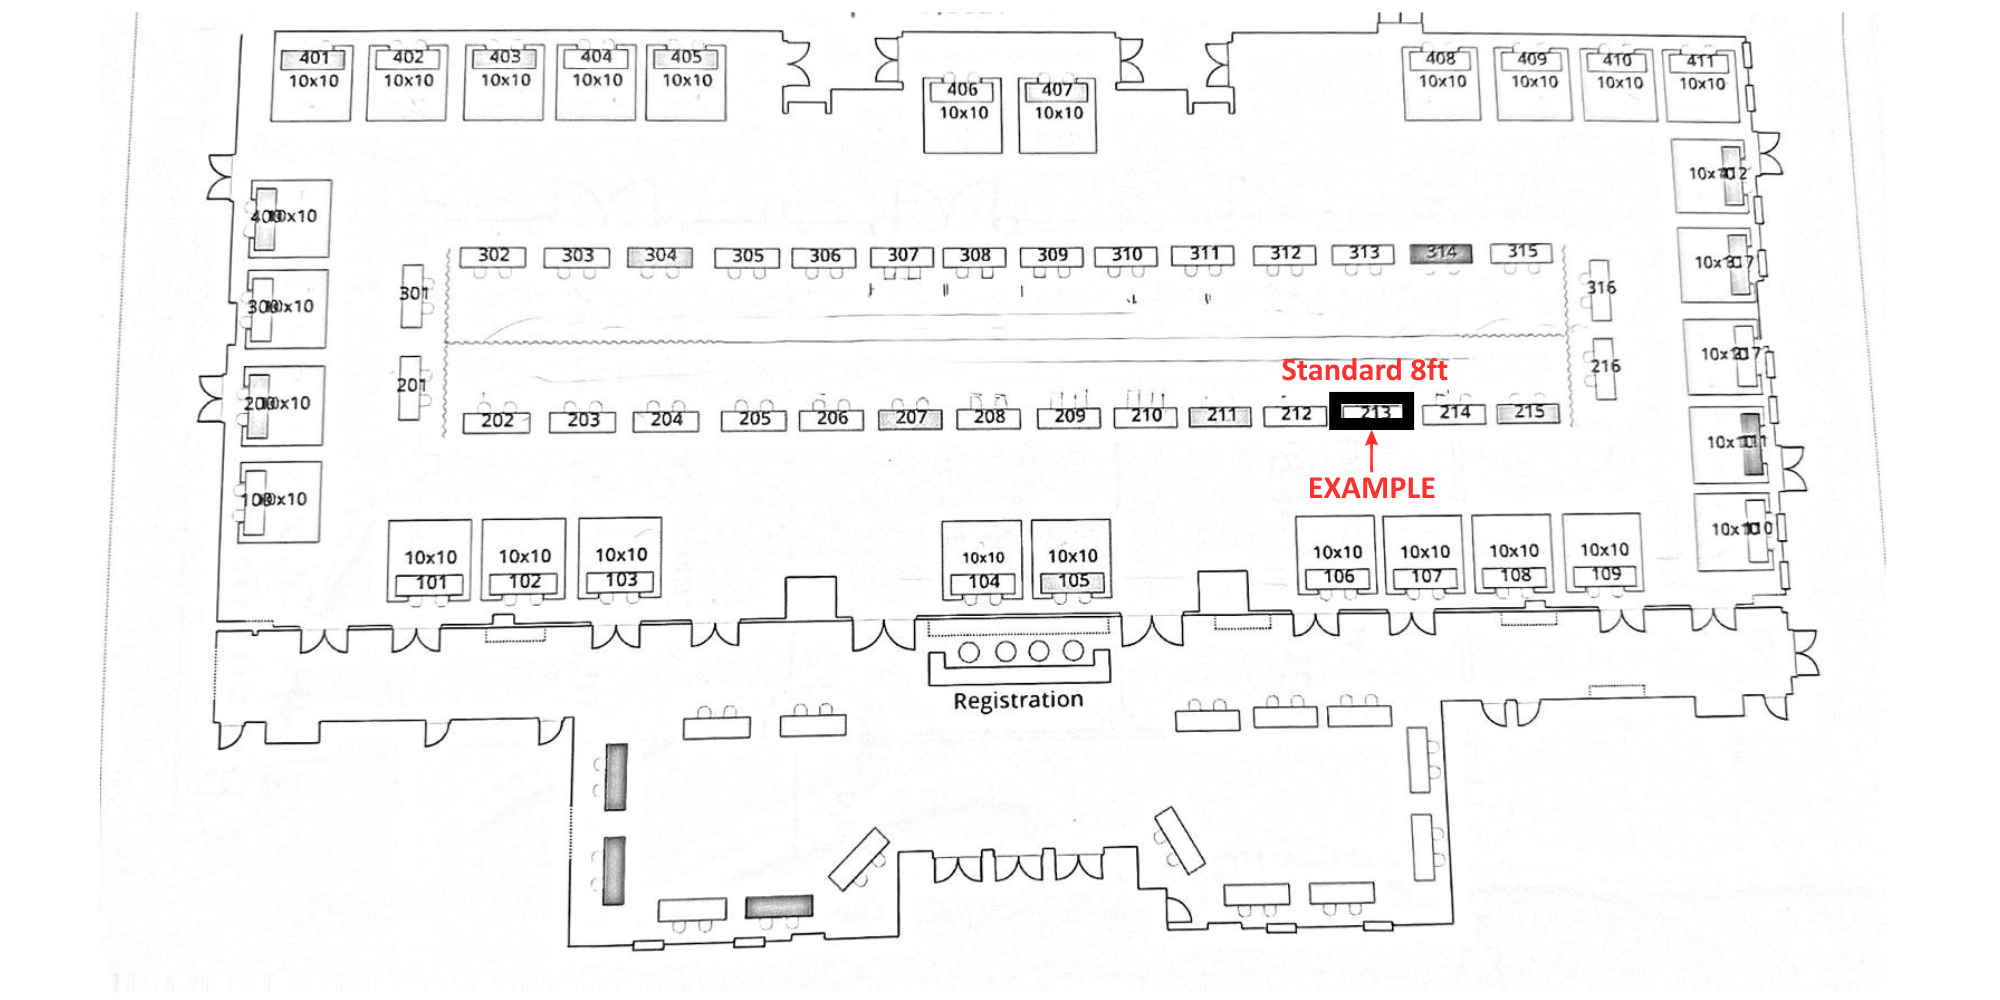
Standard 8ft table space
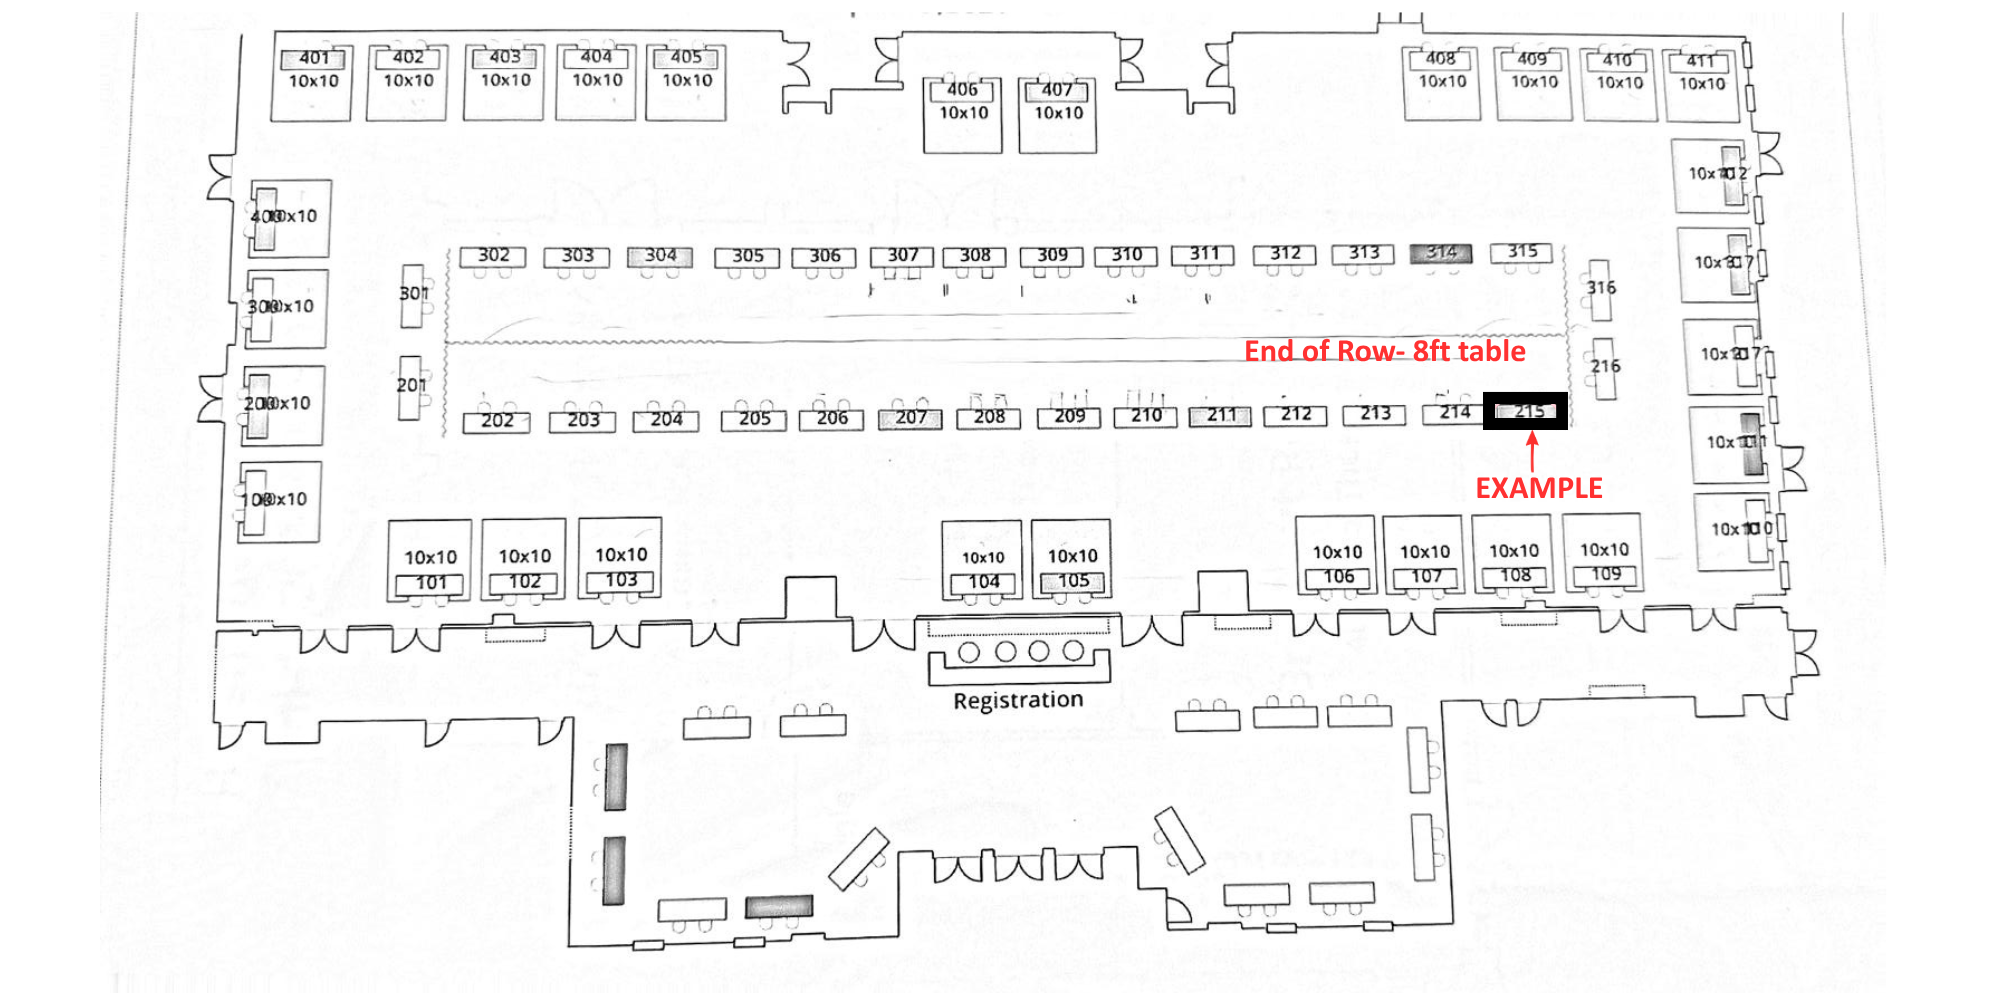
End-of-row 8ft table space
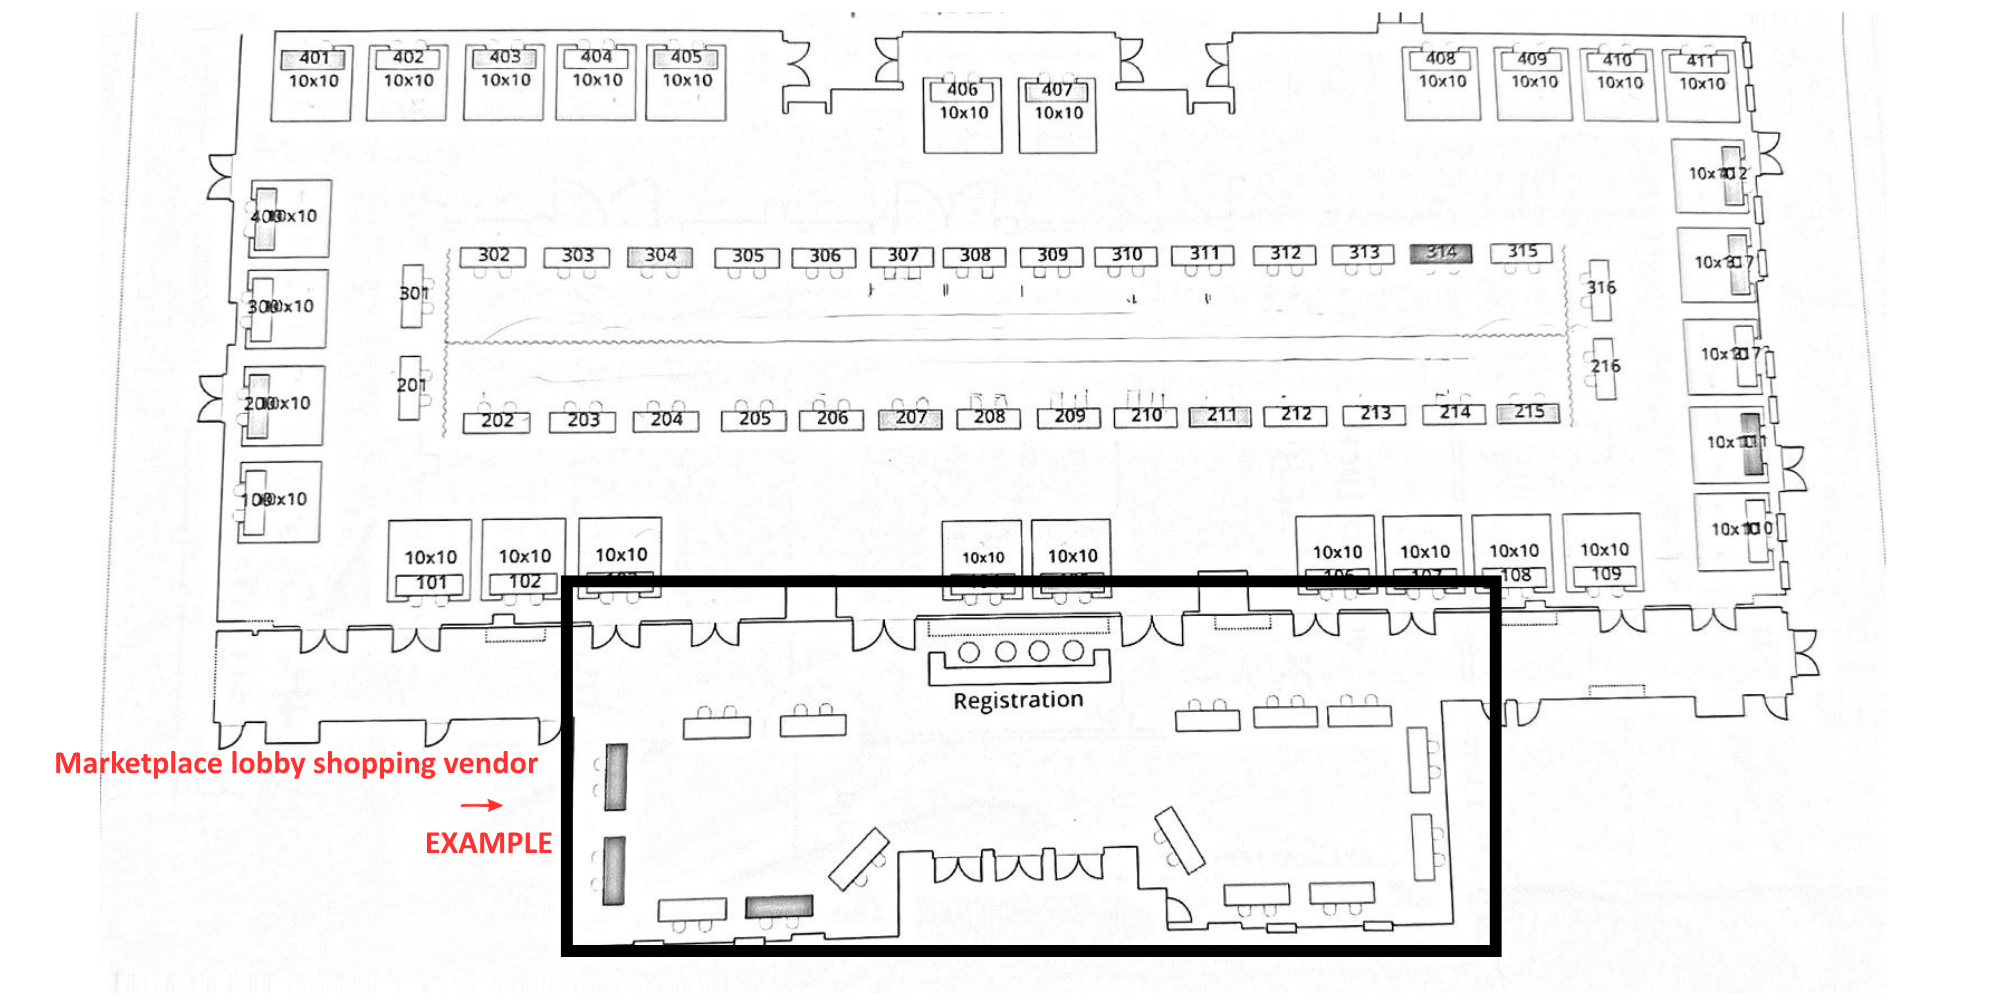
Marketplace lobby shopping vendor area